

DesignApprovalsBuild
Extensions, loft conversions and new homes, designed and built for you
One contract from the first drawing to the completion certificate. A free home visit, an itemised fixed quote, and planning and building control handled for you.
- Extensions, loft conversions, conversions and new builds
- Planning, building regulations and party wall matters handled
- Projects across England, Wales, Scotland and Northern Ireland
Why one contract
Design, approvals and build, run by one company
One point of contact
You deal with one company from the survey to the completion certificate, instead of coordinating a designer, engineer and builder yourself.
Itemised fixed quote
Your quote lists what is included and excluded, priced against the drawings, so you can compare it properly.
Approvals handled
We check permitted development, make planning and building control applications and deal with party wall matters.
Written programme
Before work starts you get a programme showing each stage, so you know what happens when and when payments fall due.
Our projects
What would you like to build?
Every service, grouped by type. Guide prices include VAT and are UK averages; local pages adjust them for your area.
 Single-storey extensionsA ground-floor room at the back or side, often with a flat roof and a roof lantern.From £1,950 per m²Learn more
 Double-storey extensionsTwo floors of new space: a bigger kitchen below and a bedroom above.From £1,650 per m²Learn more
 Side extensionsUse the gap beside the house for a utility, study, garage or extra bedroom.From £1,700 per m²Learn more
 Side return extensionsFill the narrow side alley of a terraced house to widen the kitchen.From £2,300 per m²Learn more
 Wraparound extensionsAn L-shaped extension across the side return and rear for maximum space.From £2,200 per m²Learn more
 Kitchen extensionsExtend and fit out a new kitchen-diner in one project.From £2,250 per m²Learn more
 OrangeriesBrick piers, tall glazing and a lantern roof: a light-filled garden room.From £2,400 per m²Learn more
 Glazed and contemporary extensionsModern extensions with large glass walls, slim frames and clean lines.From £2,800 per m²Learn more
 PorchesA brick or glazed porch to keep coats, shoes and draughts out of the hall.From £6,500Learn more
 Dormer loft conversionsA box dormer adds full-height space at the back of the roof.From £48,000Learn more
 Hip-to-gable loft conversionsStraighten a sloping side roof into a gable wall for more space.From £55,000Learn more
 Mansard loft conversionsA steep-sided roof storey: the most space a loft can give.From £65,000Learn more
 Rooflight loft conversionsConvert within the existing roof using roof windows: the simplest option.From £30,000Learn more
 Bungalow loft conversionsTurn a bungalow roof into bedrooms, often with front and rear dormers.From £45,000Learn more
 Garage conversionsTurn an integral or attached garage into a room, office or annexe.From £18,000Learn more
 Basement conversionsConvert a cellar or dig a new basement for extra living space.From £1,900 per m²Learn more
 Barn conversionsConvert a barn or agricultural building into a home.From £1,800 per m²Learn more
 Garden annexesA self-contained annexe for family, guests or a home office.From £1,800 per m²Learn more
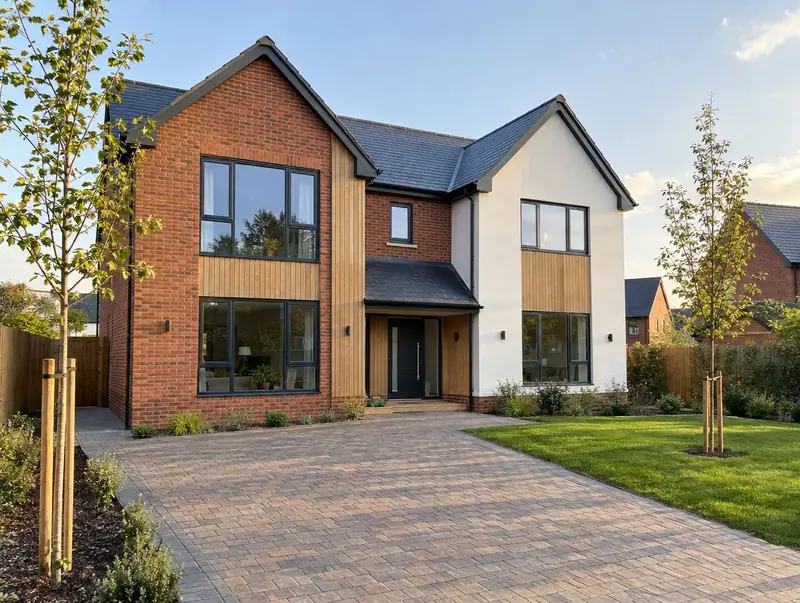
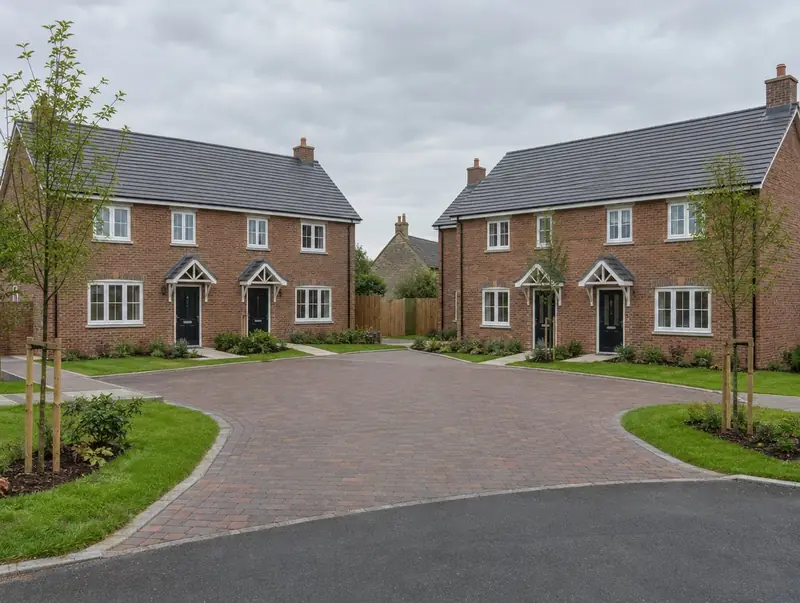
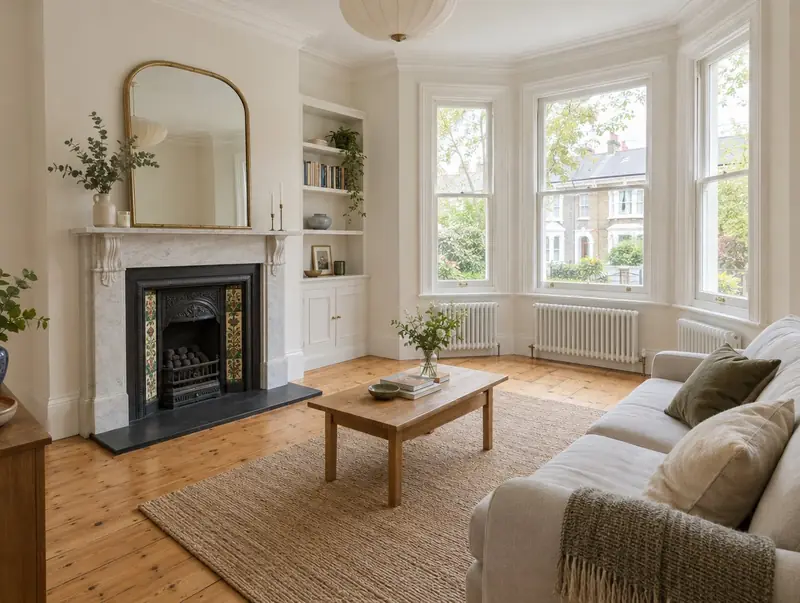
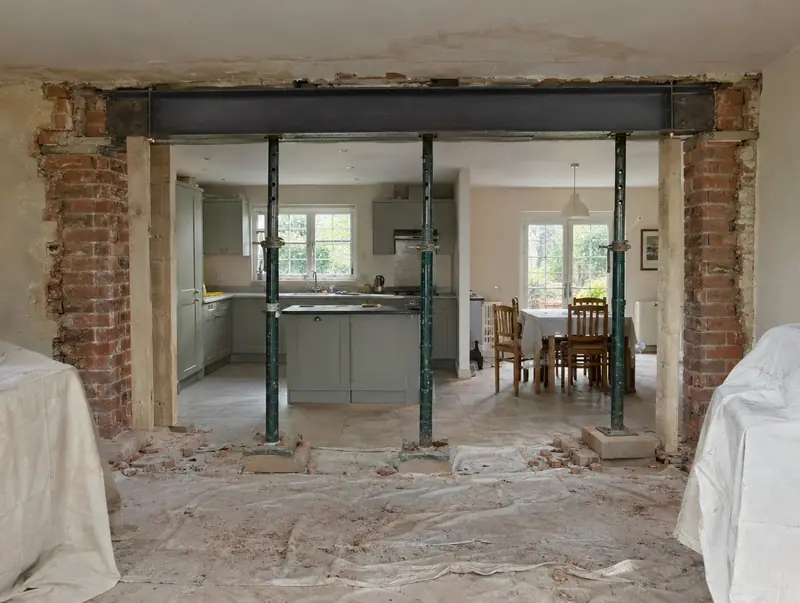
Guide prices
How much will my project cost?
These are UK-wide guide ranges including VAT for the building work; design, structural calculations and council fees are extra. London runs about 30% higher and Northern Ireland about 14% lower. Your fixed quote follows a survey and drawings.
| Project | UK guide (inc VAT) |
|---|---|
| Single-storey extensions | £1,950–£2,900 per m² of floor area |
| Double-storey extensions | £1,650–£2,500 per m² of floor area (both floors) |
| Kitchen extensions | £2,250–£3,400 per m² including a mid-range kitchen |
| Dormer loft conversions | £48,000–£68,000 for a typical rear dormer with en-suite |
| Hip-to-gable loft conversions | £55,000–£78,000 for a hip-to-gable with rear dormer |
| Garage conversions | £18,000–£30,000 for a single integral garage |
| Structural alterations and knock-throughs | £4,500–£9,500 for a typical knock-through with steel beam |
| New build homes | £2,000–£3,200 per m² of floor area (build cost) |
What happens next
From first visit to signed-off build
- 01
Free home visit
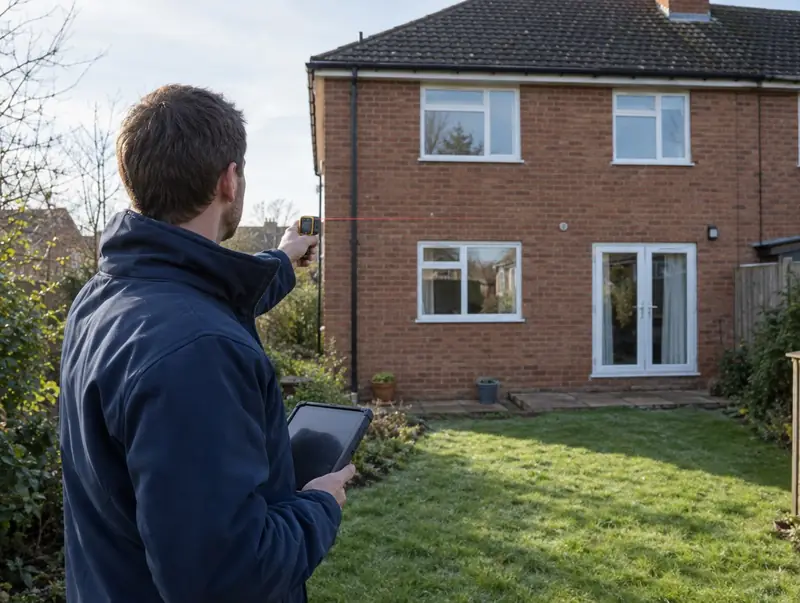
We look at the house, talk through what you want and measure up. There is no charge and no obligation.
- 02
Design and fixed quote
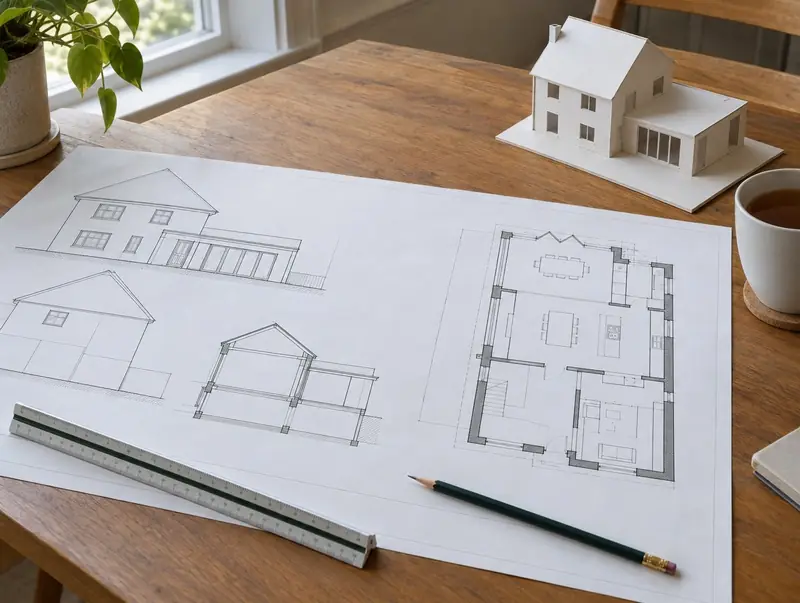
Drawings, structural calculations and an itemised price for the agreed specification.
- 03
Approvals
Permitted development check or planning application, building regulations and any party wall notices.
- 04
Build and sign-off
We build to the written programme and hand over the building control completion certificate.
Reviews
Verified reviews will appear here
We are building our review record from completed projects and will only publish verified reviews from real clients. Until then, ask us anything: we will answer plainly, in writing.
Questions
Common questions
Who will I have a contract with?
S&K Property Investments and Improvement Ltd (company number 16932889), part of the S&K Group. SK Developments is its brand for design and build projects. Specialist trades work under that one contract.
Is the home visit really free?
Yes. The first visit to look at your house, discuss the project and measure up for a quote is free and there is no obligation.
Do you only build, or do you design too?
Both. We can prepare drawings, arrange structural calculations and handle planning and building control, then build. Or we can build from drawings you already have.
Is your price fixed?
Your written quote is a fixed price for the agreed drawings and specification. If you change the design or something unforeseeable is found, such as poor ground, we explain the cost before doing any extra work.
How do payments work?
Your quotation sets out a deposit and stage payments tied to work completed, with the balance on completion.
Which areas do you cover?
We take on projects across England, Wales, Scotland and Northern Ireland. For islands and remote areas we confirm availability and any travel costs before quoting.
Do you handle planning permission?
Yes. We check whether your project is permitted development and, if not, prepare and submit the planning application.
Do you deal with building control?
Yes. We make the building regulations application (or building warrant in Scotland), book inspections and pass you the completion certificate.
Coverage
Areas we cover
We take on projects across the UK. Choose your county or region for local guide prices and planning rules.
England
Scotland
Start with a free home visit
Call 0800 088 6248 or get an instant guide price online.